
Price Reduction - Waterfront - Golf Course
Address
211 Beachside Drive, Orchid, FL
Price
$ 20,900,000
Property Attributes
- MLS#1081361
- TypeSingle Family
- Listing Status Active
- CountyIndian River
- CityOrchid
- AreaIndian River
- Zip32963
- StyleTraditional, Villa, Other
- Year Built2007
- Taxes$ 151039
- Price$ 20,900,000
- Bedrooms7
- Full Bathrooms10
- Half Bathrooms4
- Sqr Footage11604
- Lot Size1.27 Acres
Data Source:
Space Coast AOR
Property Description
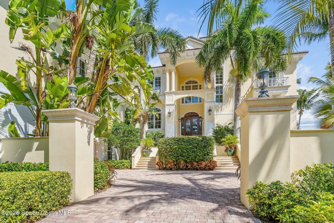
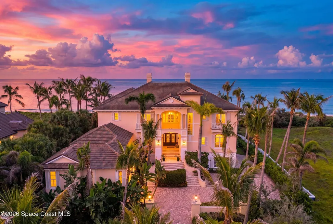
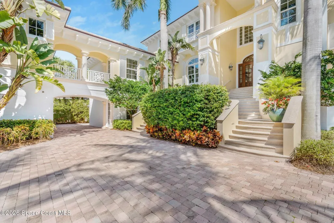
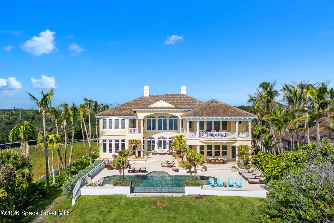
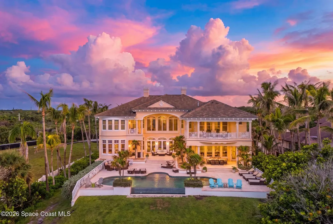
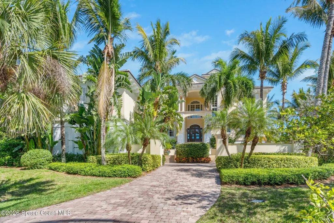
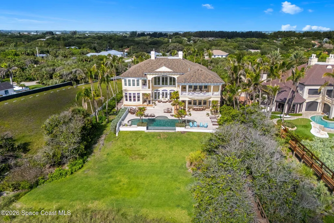
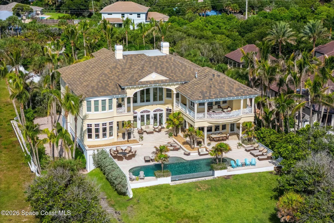
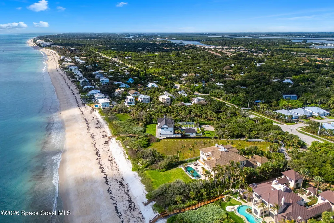
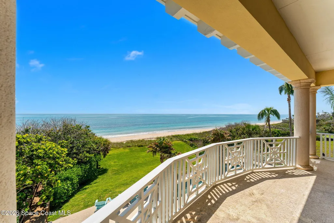
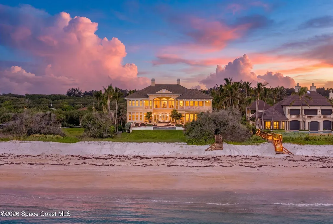
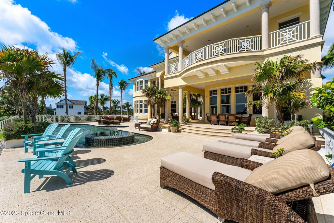
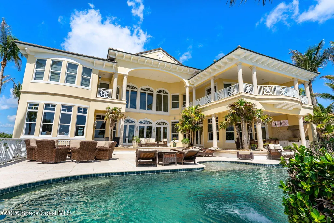
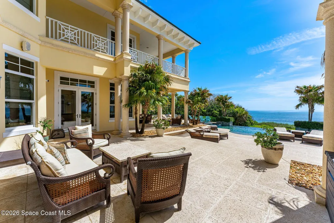
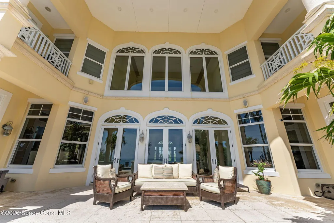
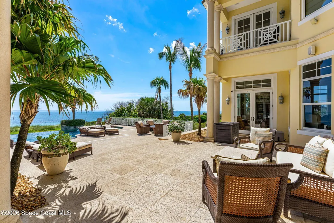
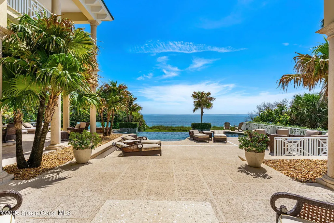

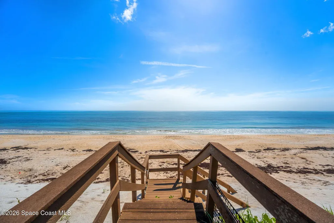
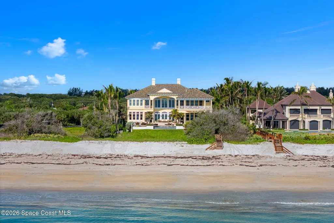
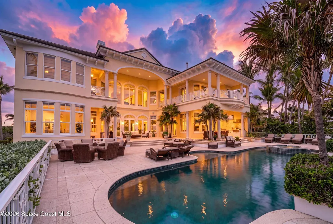
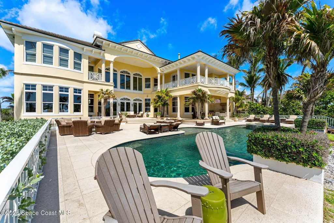
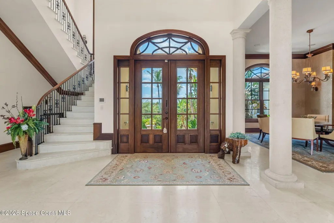
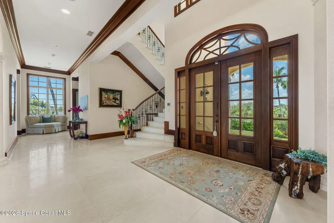
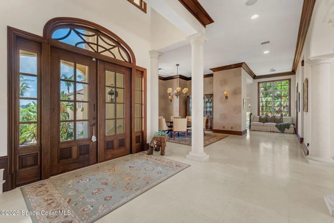
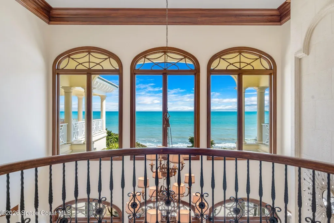
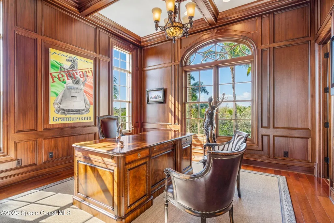
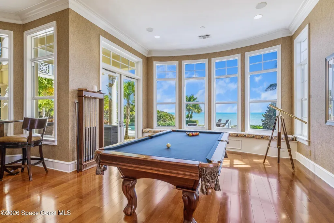
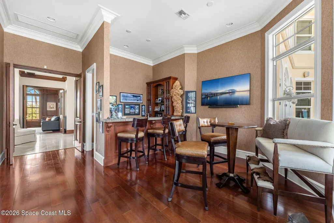
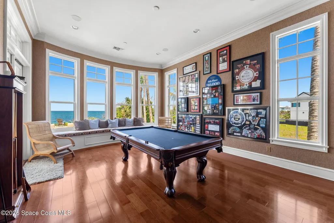
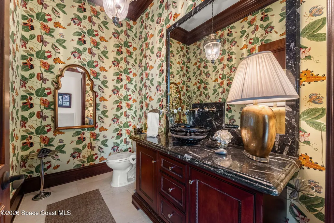
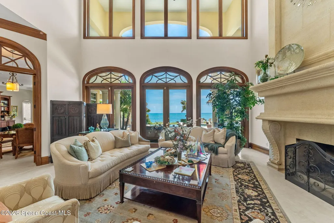
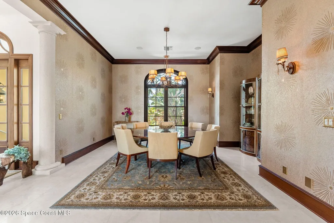
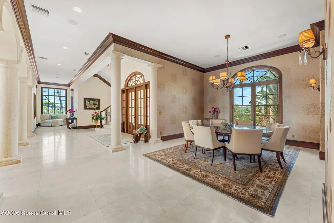
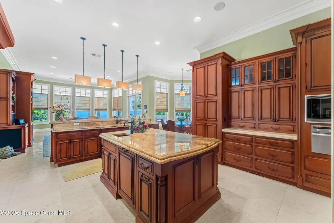
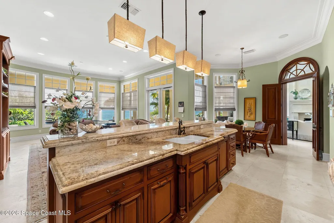
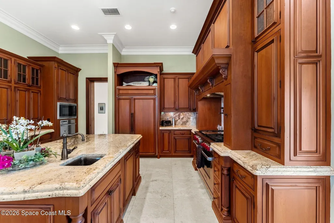
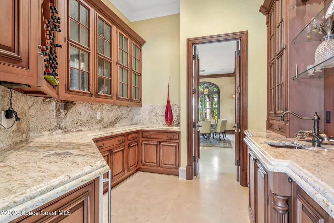
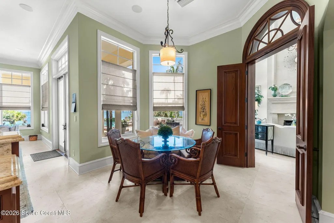
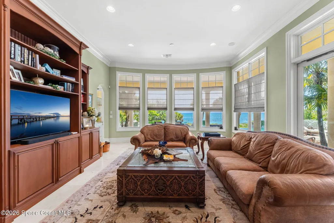
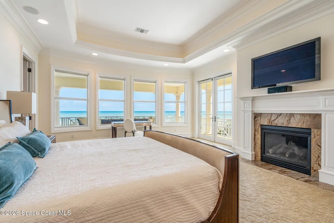
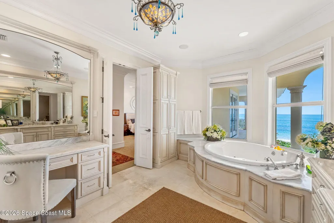
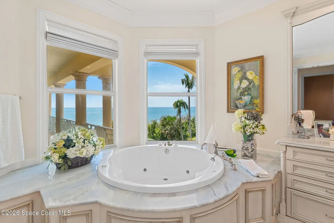
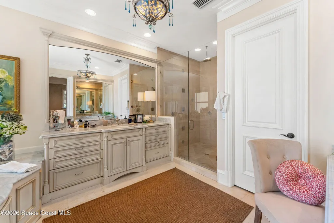
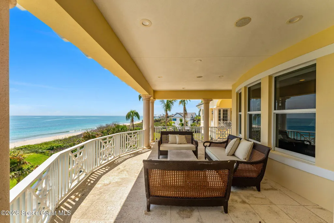
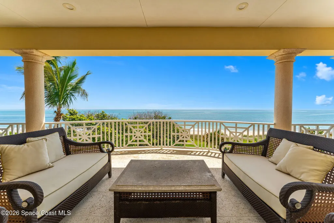
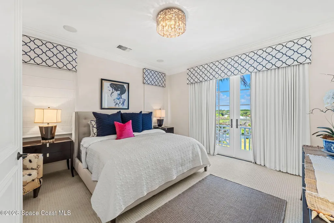
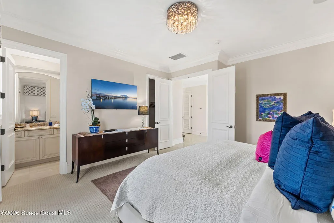
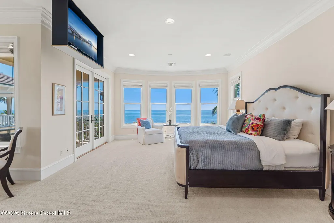
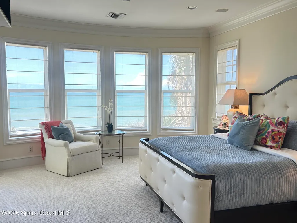
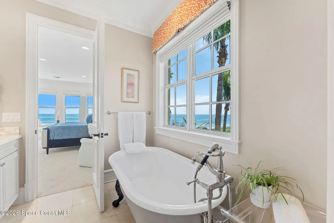
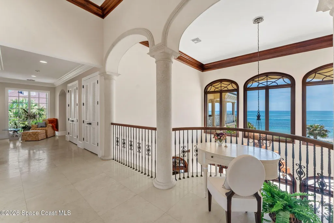
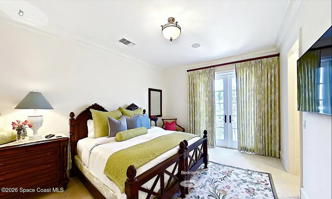
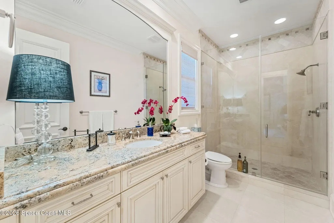
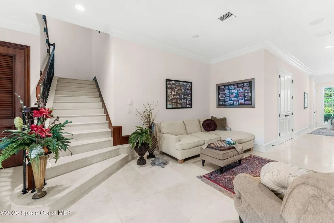
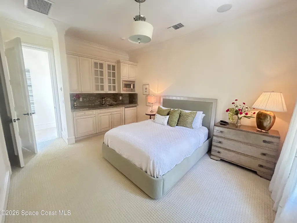
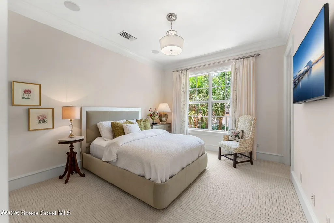
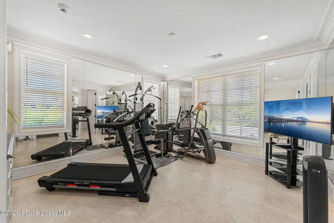
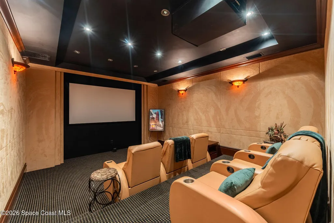
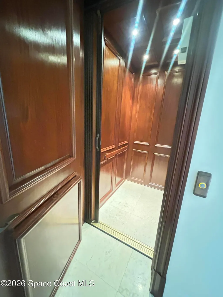
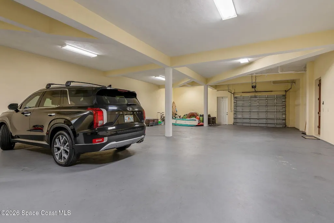
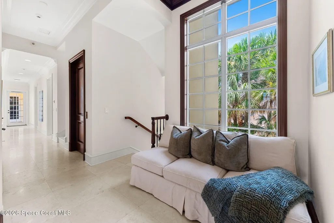
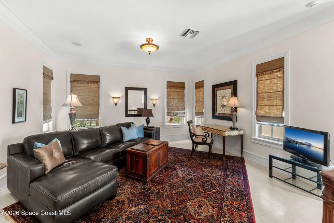
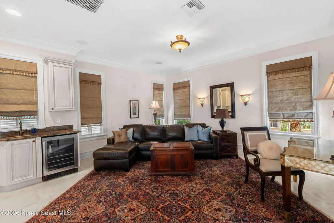
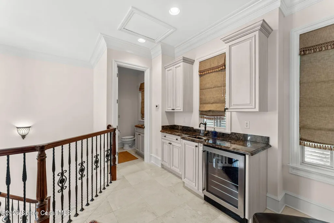
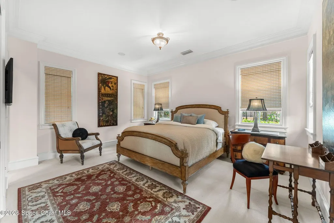
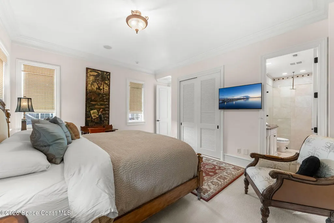
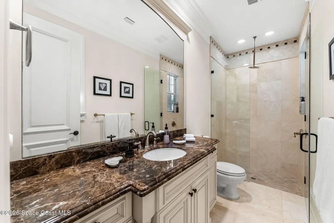
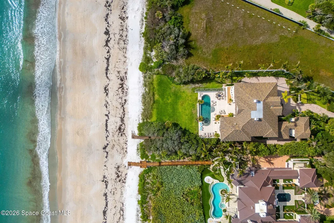
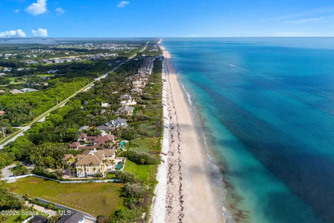
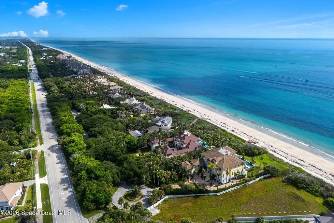
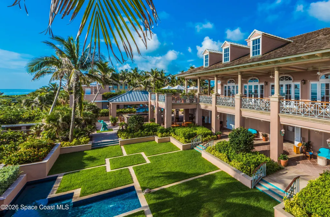
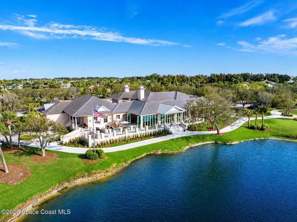
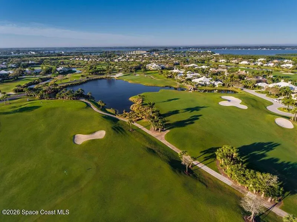
A rare opportunity within the prestigious Orchid Island Golf & Beach Club, this extraordinary oceanfront estate is positioned on 1.27 acres with 122 feet of direct Atlantic Ocean frontage. Encompassing 11,604± square feet of air-conditioned living space, the British West Indies-inspired residence offers 7 bedrooms, 10 full baths, and 4 half baths. Designed for both grand entertaining and relaxed coastal living, the home features a dramatic gallery foyer, expansive living and gathering rooms, chef's kitchen, theater, game room, fitness room, elevator, private 984-square-foot guest accommodations, and a luxurious oceanfront owner's suite with private balcony. Additional highlights include an air-conditioned 5-car garage, covered lanais, summer kitchen, infinity-edge pool and spa, private dune crossover, and direct access to a secluded stretch of beach. One of Orchid Island's most significant residences, offering exceptional privacy, scale, and resort-style living.
| Elementary School | Middle School | High School |
|---|---|---|
| Other Elementary School | Other Middle School | Other High School |
| Price History | |
|---|---|
| 7/1/2026 | Listed $23,900,000 |
| 9/1/2026 | 13$20,900,000 |
General Features
| Living Area | 11604 |
|---|---|
| Sewer | Public Sewer |
| Heating | Central,Electric,Zoned |
| Cooling | Central Air,Multi Units,Zoned |
| Utilities | Cable Available,Electricity Available,Electricity Connected,Natural Gas Available,Natural Gas Connected,Sewer Available,Sewer Connected,Water Available,Water Connected |
| Possession | Close Of Escrow |
| Roof | Tile |
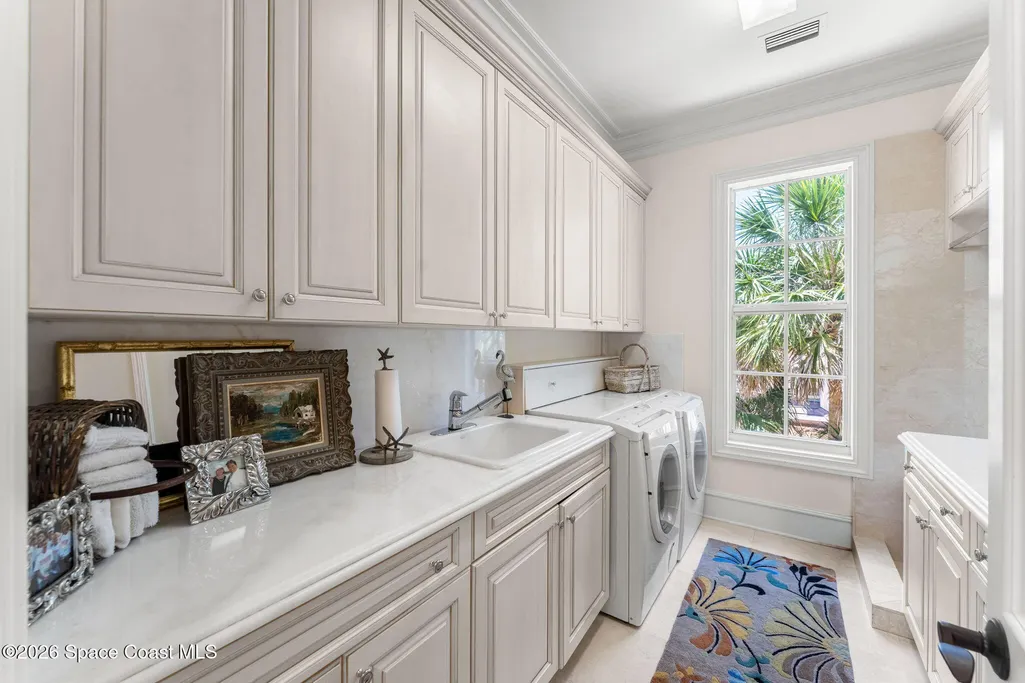
| Appliances | Dishwasher,Disposal,Dryer,Gas Range,Ice Maker,Microwave,Refrigerator,Washer |
| HOA Fee | 700 |
| Garage Spaces | 5 |
| Association Fee Includes | Security |
| Patio/Porch Features | Covered,Patio,Terrace |
| Architectural Style | Traditional,Villa,Other |
| Pool Features | Heated,In Ground |
| Security Features | Gated with Guard,Security Gate,Smoke Detector(s) |
| Construction Materials | Block,Concrete,Stucco |
| Pets Allowed | Yes |
| Year Built | 2007 |
| Electric | 200+ Amp Service |
| View | Beach,Ocean,Pool |
| Stories Count | 3 |
| Levels | Three Or More |
| Property Subtype | Single Family Residence |
| Tax Year | 2025 |
| Current Use | Residential |
| Waterfront Features | Ocean Front |
| Accessibility | Accessible Elevator Installed |
| Additional Parcels Description | 0000000 |
| Assoc Fee Paid Per | Monthly |
| County | Indian River |
| New Construction | false |
| Property Type | Residential |
| Association Amenities | Beach Access,Clubhouse,Fitness Center,Gated,Golf Course,Management - Full Time,Pickleball,Pool,Security,Tennis Court(s),Water |
| HOA | true |
| Attached Garage | false |
| Subdivision Name | None |
| Facing Direction | West |
| Garage Y/N | true |
| Other Structures | Outdoor Kitchen |
| Total Rooms | 15 |
| Full Baths | 10 |
| Status | Active |
| Directions | From State Road A1A, enter Orchid Island at the main Orchid Island Golf & Beach Club entrance onto Orchid Boulevard. Continue straight on Orchid Boulevard, turn left onto Beachside Drive, and follow Beachside Drive to 211 Beachside Drive. |
| High School | Other |
| City | Orchid |
| Body of Water | Atlantic Ocean |
| Association Name | Orchid Island Golf & Beach Community Association, |
| Senior Community Y/N | false |
| Zoning Description | Residential |
| MLS Area | 904 - Indian River |
| Lot Size Units | Acres |
| Lot Size Square Feet | 55321 |
| Carport Y/N | false |
| Spa Features | Heated,In Ground |
| Elementary School | Other |
| Land Lease Y/N | false |
| Tax Annual Amount | 151039 |
| Middle/Junior High School | Other |
| MLS Area Minor | 904 - Indian River |
| Virtual Tour | https://www.zillow.com/view-imx/fa6fe69b-b543-4bc4-a122-3d5df6bc7caf?wl=true&setAttribution=mls&initialViewType=pano |
| Standard Status | Active |
| Legal Description | ORCHID ISLAND PLAT 7 SUB LOT 21 PBI 13-14 |
Interior Features
| Interior Amenities | Butler Pantry,Ceiling Fan(s),Central Vacuum,Eat-in Kitchen,Elevator,Entrance Foyer,Guest Suite,His and Hers Closets,Kitchen Island,Open Floorplan,Pantry,Primary Bathroom -Tub with Separate Shower,Smart Thermostat,Vaulted Ceiling(s),Walk-In Closet(s),Wet Bar |
|---|---|
| Flooring | Carpet,Tile |
| Furnished Y/N | Negotiable |
| Total Fireplaces | 2 |
| Fireplace Features | Gas |
| Air Conditioning Y/N | true |
| Heating Y/N | true |
| Fireplace Y/N | true |
| Half Baths | 4 |
| Laundry Features | Electric Dryer Hookup,Washer Hookup |
| Total Bedrooms | 7 |
| Entry Level | 2 |
| LivingAreaSource | Builder |
| Total Baths | 14 |
Exterior Features
| Exterior Amenities | Balcony,Outdoor Kitchen,Impact Windows |
|---|---|
| Fencing | Privacy,Other |
| Parking Features | Additional Parking,Garage,Garage Door Opener,Gated |
| Lot Features | Dead End Street,Sprinklers In Front,Sprinklers In Rear |
| Water Source | Public |
| Lot Size Area | 1.27 |
| Building Area Total | 16430 |
| Lot Dimensions | 122.0 ft x 338.0 ft |
| Lot Size Acres | 1.27 |
| Road Surface Type | Paved |
| Waterfront Y/N | true |
| Road Frontage Type | Private Road |
Amenities
- Foreclosure
- Views
- Short Sale
- New Construction
- Adult 55+
- Lease To Own
- No HOA Fees
- Furnished
- Primary On Main
- Air Conditioning
- Seller Finance
- Green
- Fixer Upper
- Horse
- Golf
- Fireplace
- Deck
- Garage
- Basement
- Pool
Property vs Single Family Average in 32963
Price
Taxes
Year Built
 Copyright © MFRMLS.com All information deemed reliable but not guaranteed. All properties are subject to prior sale, change or withdrawal. Neither listing broker(s) or information provider(s) shall be responsible for any typographical errors, misinformation, misprints and shall be held totally harmless. Listing(s) information is provided for consumers personal, non-commercial use and may not be used for any purpose other than to identify prospective properties consumers may be interested in purchasing. Information on this site was last updated Last updated on September 15, 2026 6:01 PM UTC The listing information on this page last changed on Last updated on September 15, 2026 6:01 PM UTCd. The data relating to real estate for sale on this website comes in part from the Internet Data Exchange program of MFR MLS.
All information deemed reliable but not guaranteed. All properties are subject to prior sale, change or withdrawal. Neither listing broker(s) or information provider(s) shall be responsible for any typographical errors, misinformation, misprints and shall be held totally harmless. Listing(s) information is provided for consumers personal, non-commercial use and may not be used for any purpose other than to identify prospective properties consumers may be interested in purchasing.
Updated on September 15, 2026 6:01 PM UTC
Copyright © MFRMLS.com All information deemed reliable but not guaranteed. All properties are subject to prior sale, change or withdrawal. Neither listing broker(s) or information provider(s) shall be responsible for any typographical errors, misinformation, misprints and shall be held totally harmless. Listing(s) information is provided for consumers personal, non-commercial use and may not be used for any purpose other than to identify prospective properties consumers may be interested in purchasing. Information on this site was last updated Last updated on September 15, 2026 6:01 PM UTC The listing information on this page last changed on Last updated on September 15, 2026 6:01 PM UTCd. The data relating to real estate for sale on this website comes in part from the Internet Data Exchange program of MFR MLS.
All information deemed reliable but not guaranteed. All properties are subject to prior sale, change or withdrawal. Neither listing broker(s) or information provider(s) shall be responsible for any typographical errors, misinformation, misprints and shall be held totally harmless. Listing(s) information is provided for consumers personal, non-commercial use and may not be used for any purpose other than to identify prospective properties consumers may be interested in purchasing.
Updated on September 15, 2026 6:01 PM UTC
 The data relating to real estate for sale/lease on this web site come in part from a cooperative data exchange program of the multiple listing service (MLS) in which this real estate firm (Broker) participates. The data is provided exclusively for the user's personal non-commercial use, and may not be used for any purpose other than to identify properties that the user may be interested in purchasing or leasing. The properties displayed may not be all of the properties in the MLS's database, or all
 These listings are provided by the IDX Program of Brevard County, Florida. Real Estate listings held by brokerage firms other than Canedo Realty are marked with the IDX Logo and detailed information about them includes the name of the listing brokers. IDX information is provided exclusively for consumers' personal, non-commercial use, and may not be used for any purpose other than to identify prospective properties consumers may be interested in purchasing. Information Deemed Reliable But Not Guaranteed.
Copyright
These listings are provided by the IDX Program of Brevard County, Florida. Real Estate listings held by brokerage firms other than Canedo Realty are marked with the IDX Logo and detailed information about them includes the name of the listing brokers. IDX information is provided exclusively for consumers' personal, non-commercial use, and may not be used for any purpose other than to identify prospective properties consumers may be interested in purchasing. Information Deemed Reliable But Not Guaranteed.
Copyright
 All information deemed reliable but not guaranteed. All properties are subject to prior sale, change or withdrawal. Neither listing broker(s) or information provider(s) shall be responsible for any typographical errors, misinformation, misprints and shall be held totally harmless. Listing(s) information is provided for consumer's personal, non-commercial use and may not be used for any purpose other than to identify prospective properties consumers may be interested in purchasing. The data relating
 All information deemed reliable but not guaranteed. All properties are subject to prior sale, change or withdrawal. Neither listing broker(s) or information provider(s) shall be responsible for any typographical errors, misinformation, misprints and shall be held totally harmless. Listing(s) information is provided for consumer's personal, non-commercial use and may not be used for any purpose other than to identify prospective properties consumers may be interested in purchasing. The data relating
